Rural Rectory
This historic granite rectory, with original bones more than 400 years old, sits nestled in a large, secluded part of the Jersey countryside. While beautiful externally, the interior had been untouched for many years and sorely needed a complete overhaul to give the home a new lease of life.
Although drawn to period buildings, our client sought a fresh interpretation and modern comforts. Our brief was to deliver a home that felt like a hug – warm, welcoming and robust enough for young children and pets – yet still a beautiful place for the family to grow up.
Our task began by reimagining the use of certain rooms and the flow throughout the space. The interior was a rabbit warren with an ill-considered enveloping wing added in the 1970s. Only a fraction of the ground floor was in regular use, with many rooms purposeless and disconnected from the surrounding gardens. The original kitchen was small and dark, lacking in both views and outdoor access, while the conservatory proved unusable in summer highs and winter lows.
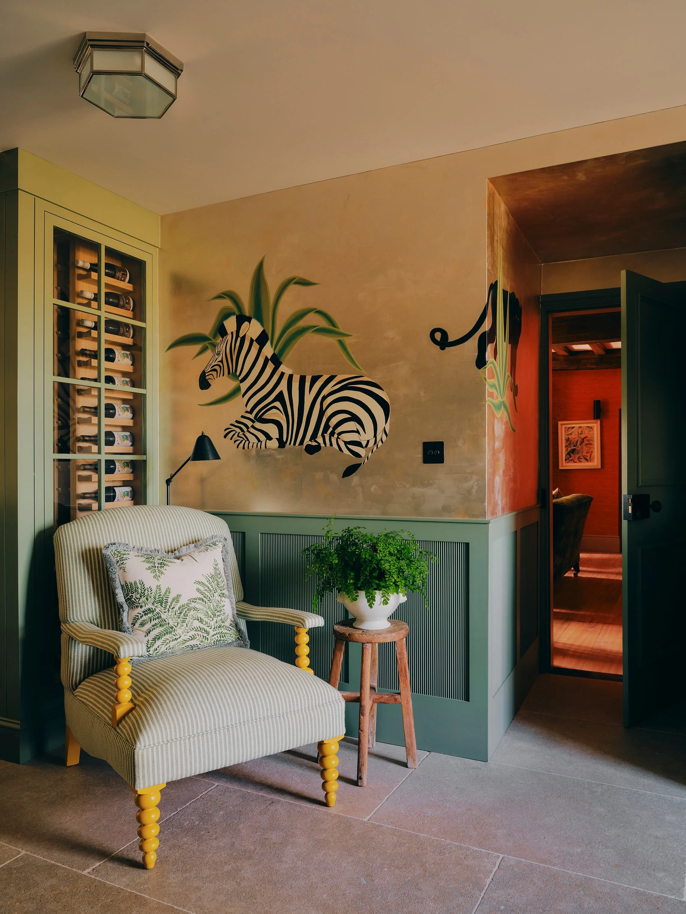
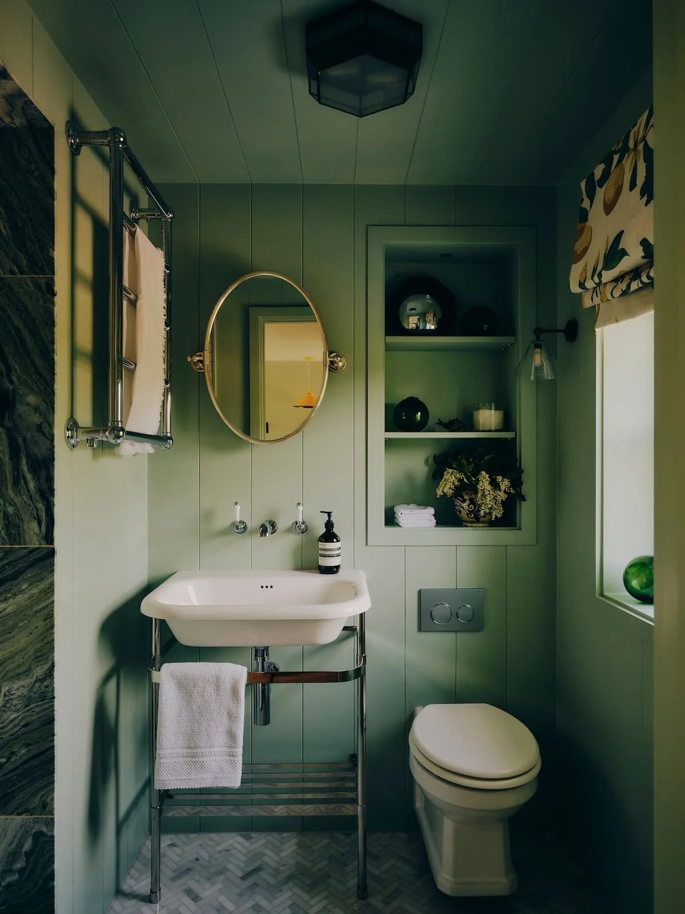
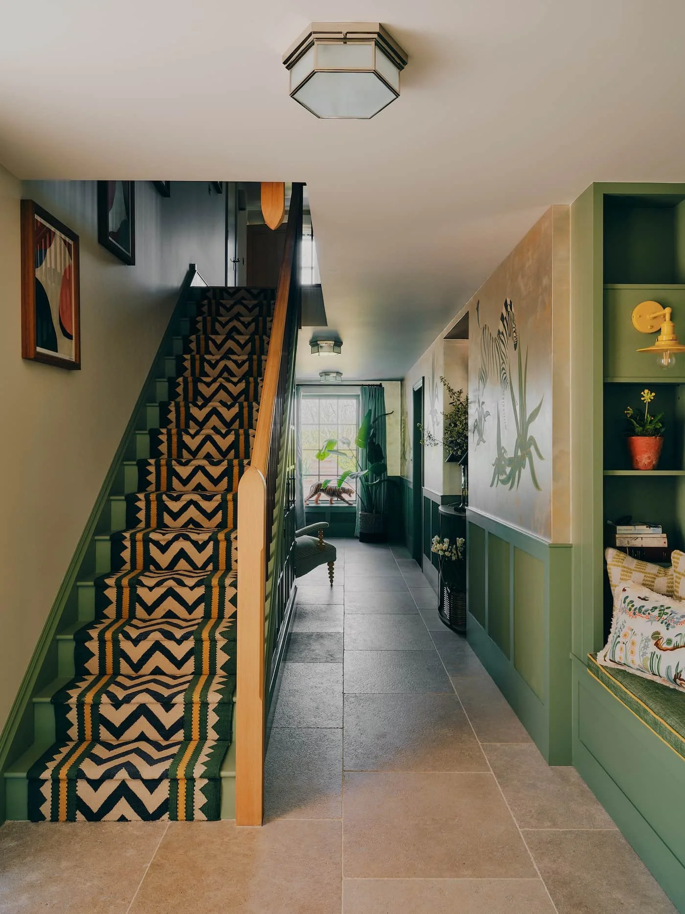
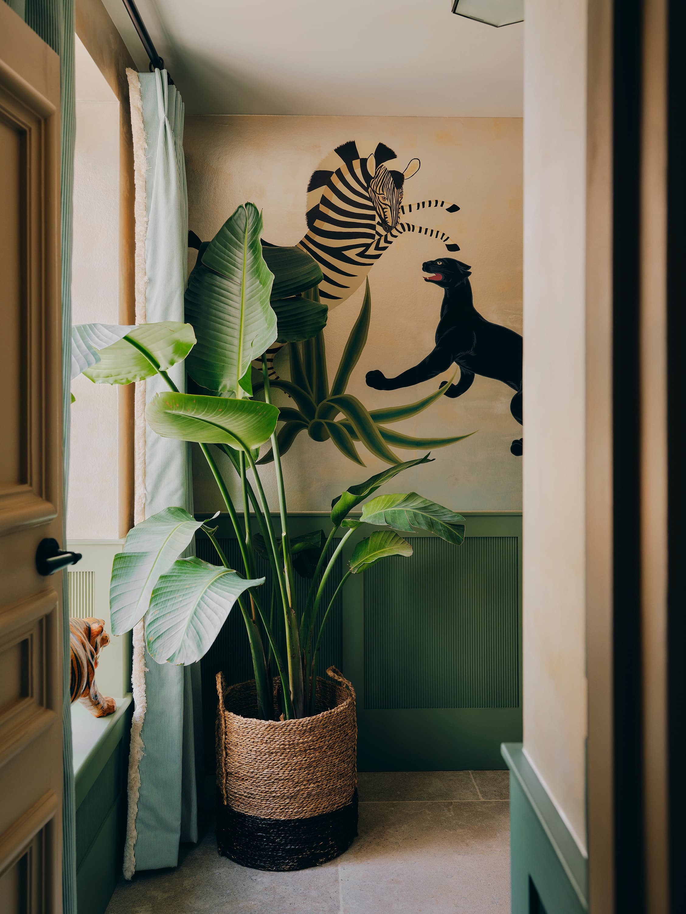
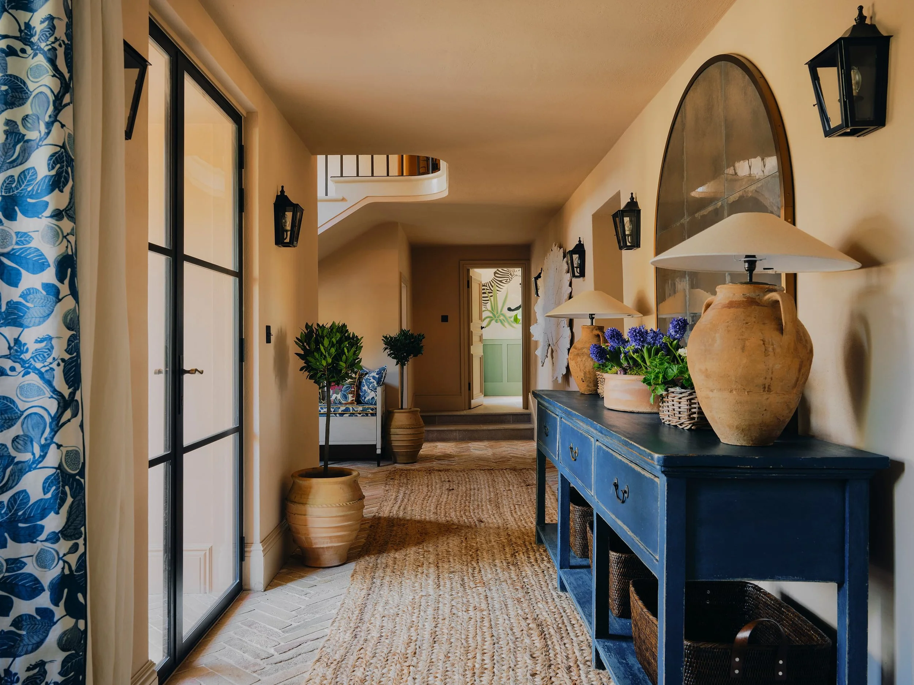
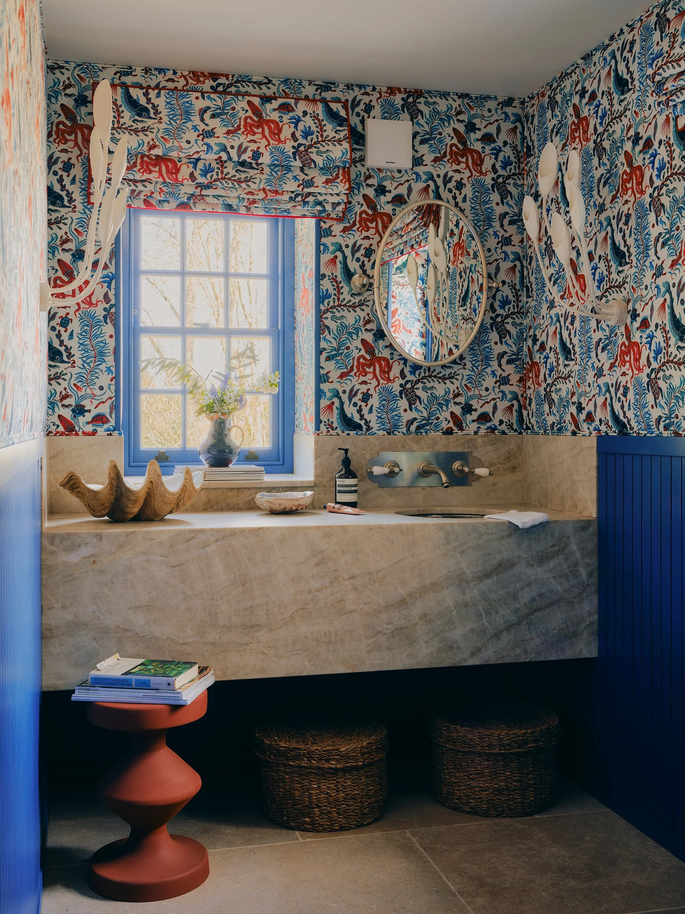
The 1970s extension provided the opportunity to create a calm, light-filled processional hallway that now links the principal rooms without turning them into thoroughfares, allowing the layout to be reconfigured while respecting the historic core. Spirited zebras and panthers on hand-painted wallpaper line the corridor, injecting fun and dynamic energy into this new primary artery of the home. A powder room tucked discreetly off the corridor, lined with vivid hand-blocked fabric, offers a touch of surprise and delight for guests.
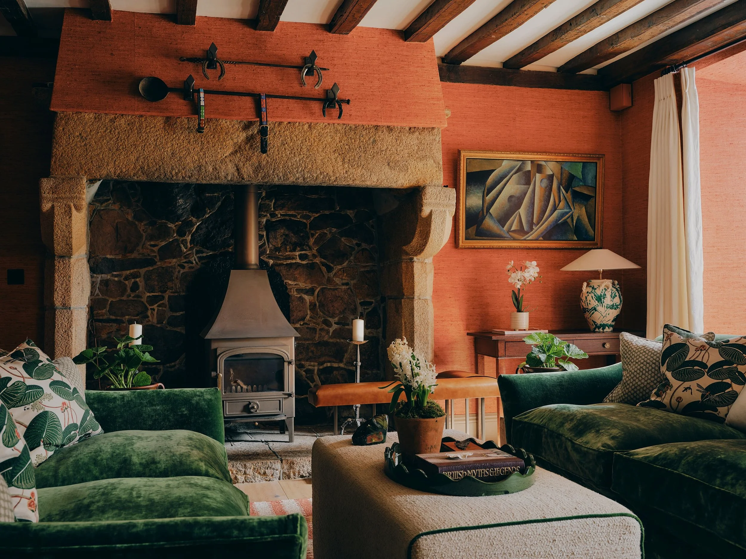
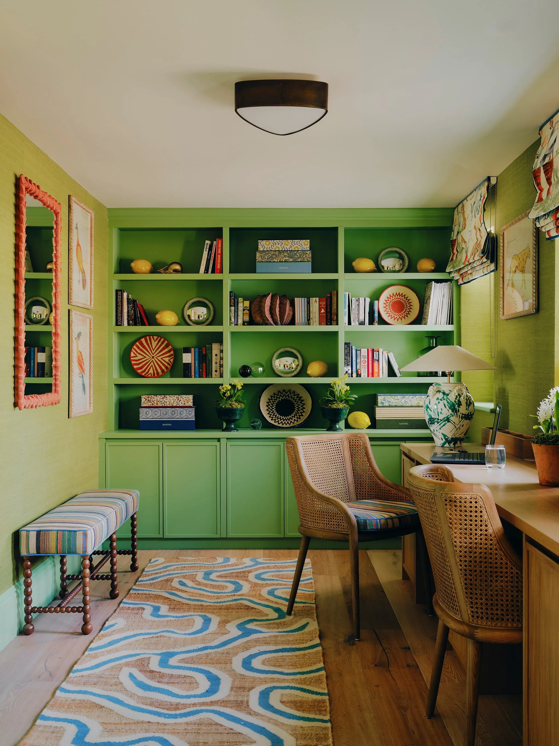
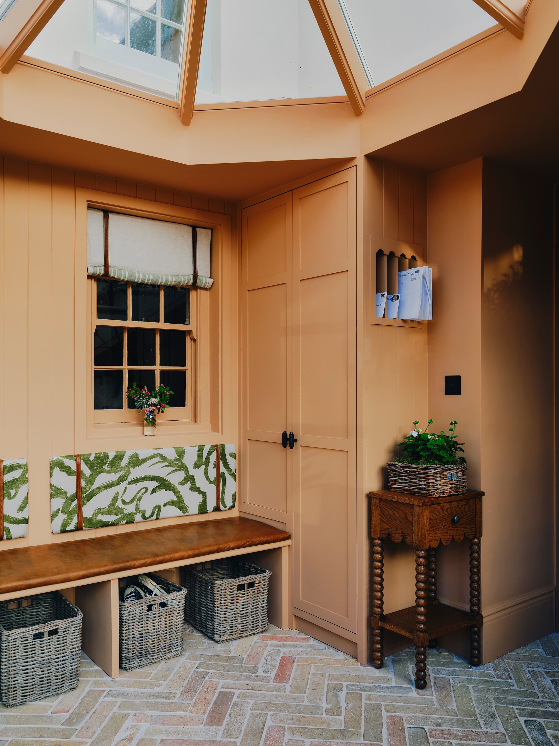
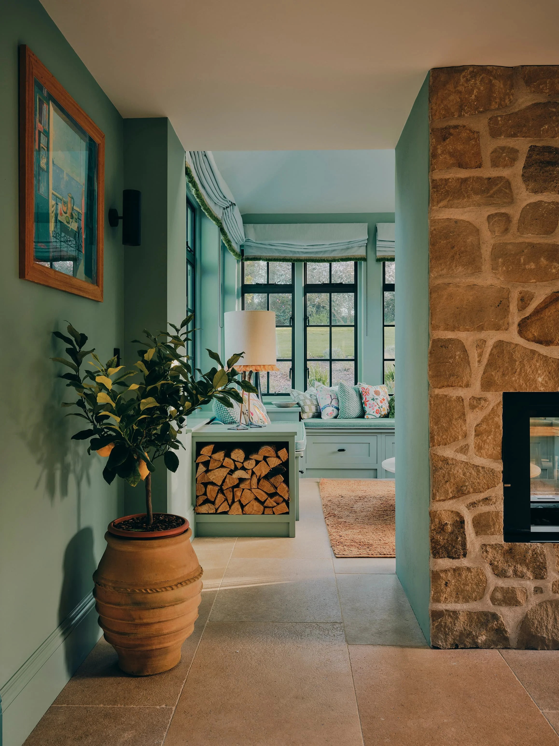
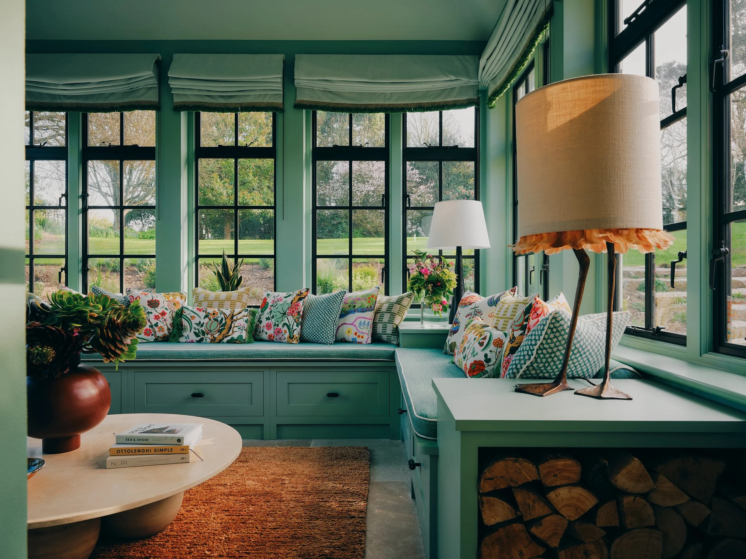
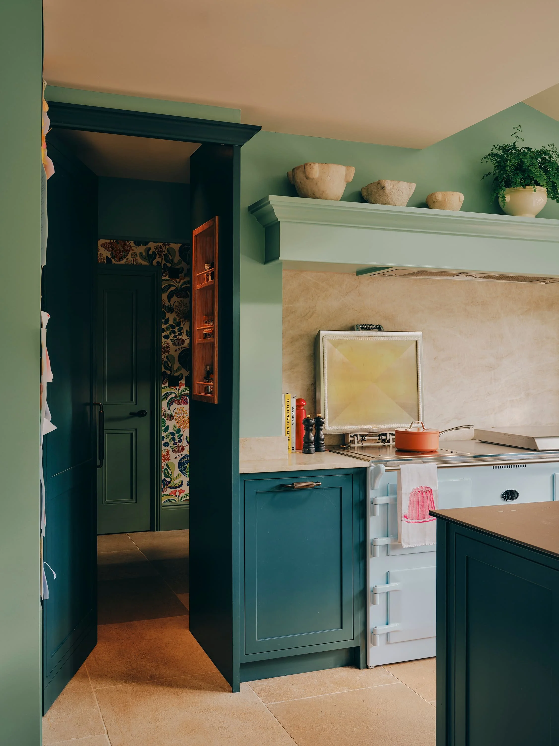
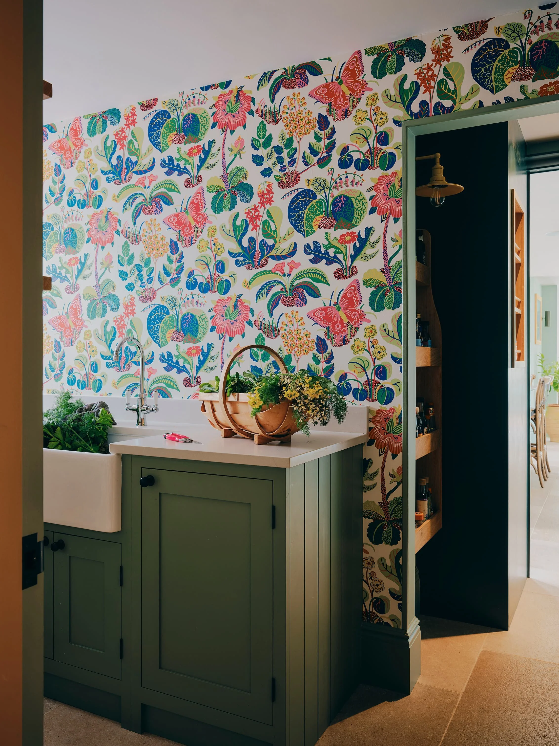
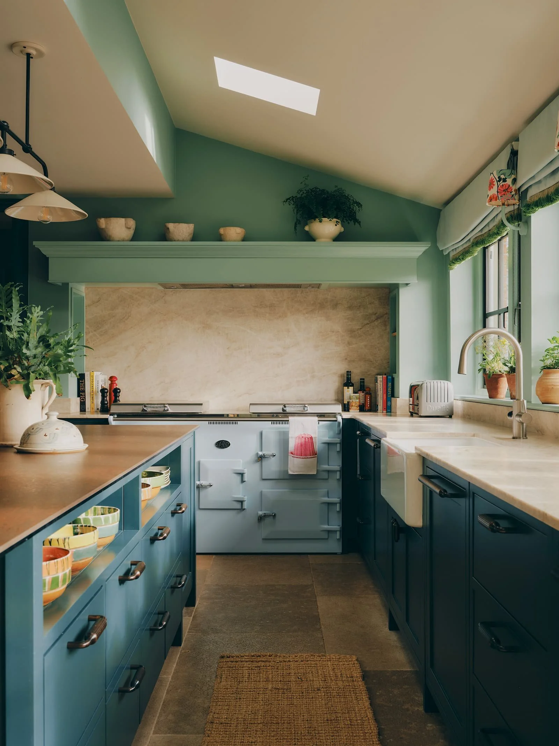
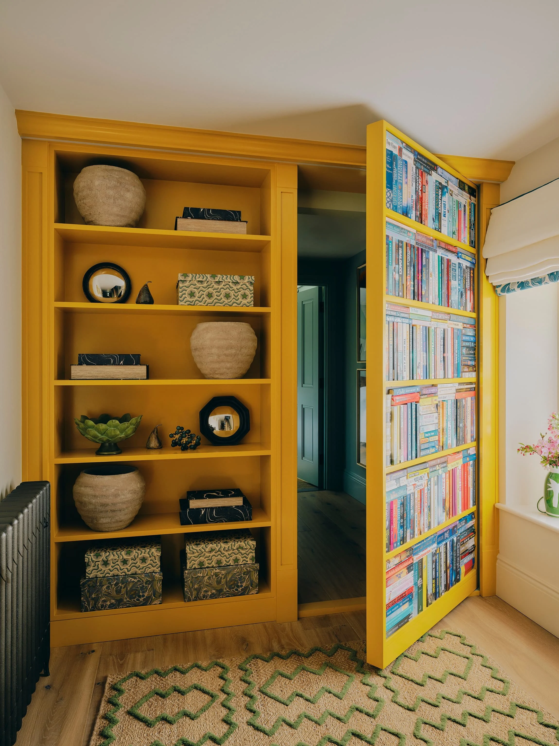
Hard-working functional spaces were consolidated into a discreet back-of-house zone (scullery, utility room and dog/boot room opening directly to the back garden). The former living room was extended and opened up to become a generous main kitchen with garden doors. Opposite, further glazed doors create a dining area with views across a sheltered courtyard. The old conservatory was transformed into a year-round orangery: its elevations were heightened and fitted with bronze casement windows that lend the space greater presence and refinement, while a double-sided log burner set within a new granite column links this space to the dining room. Bespoke joinery formed a wine cellar beneath the stairs, purposeful shelving for a home office, and a secret bookcase door that allows a guest wing to be closed off when not required.
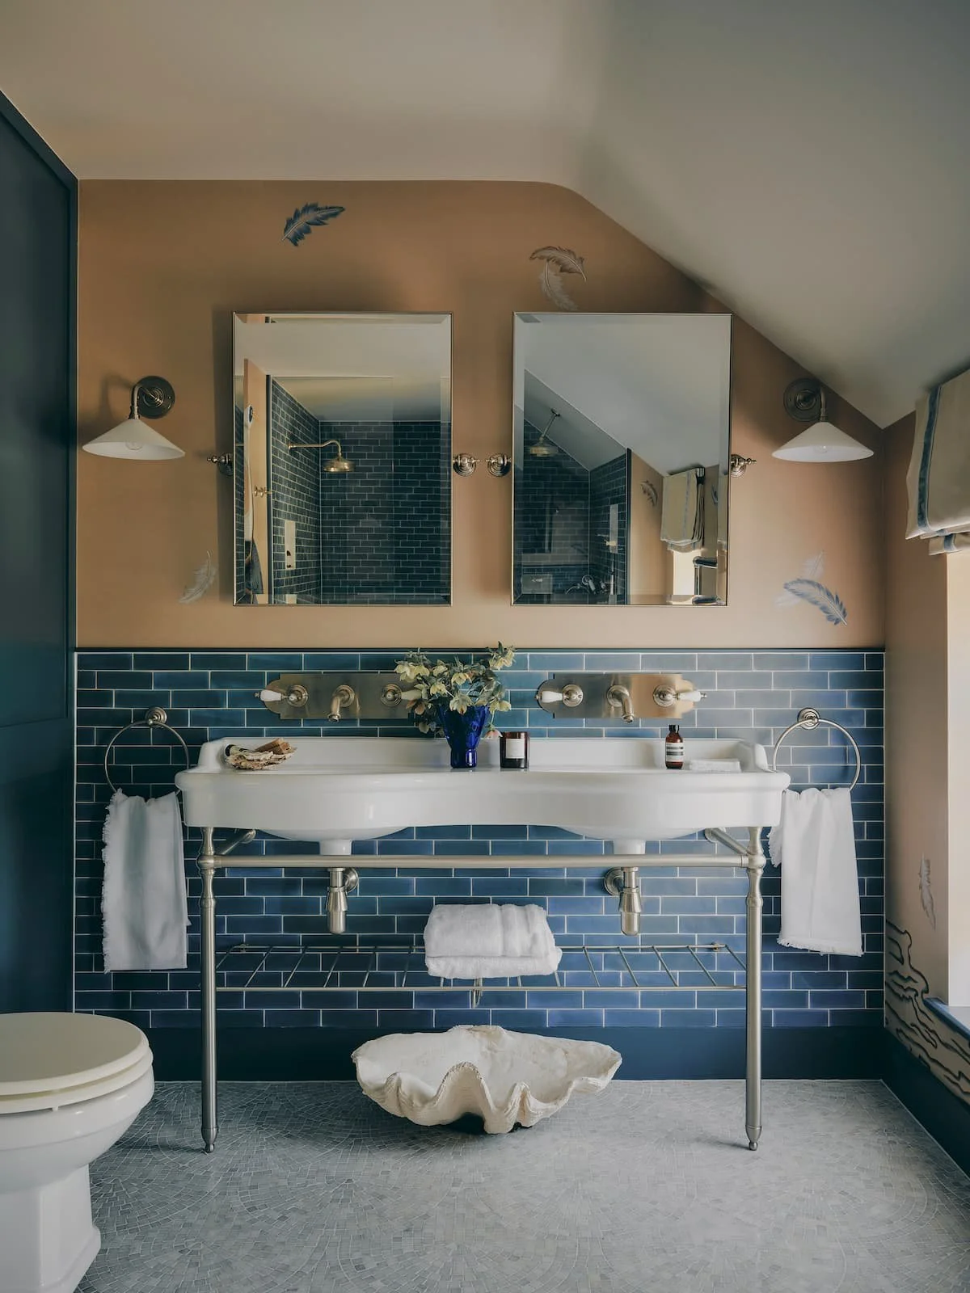
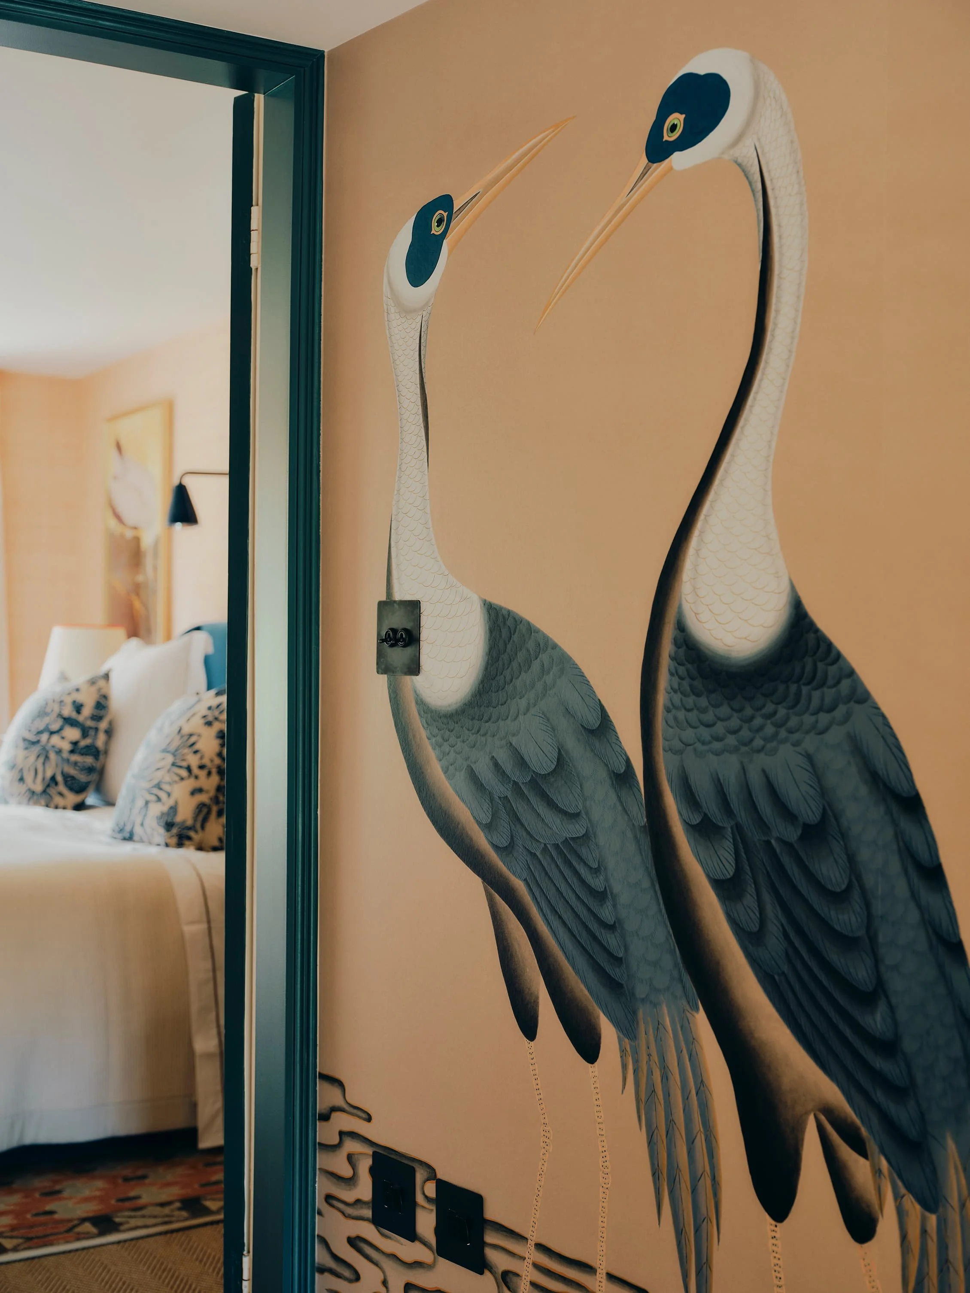
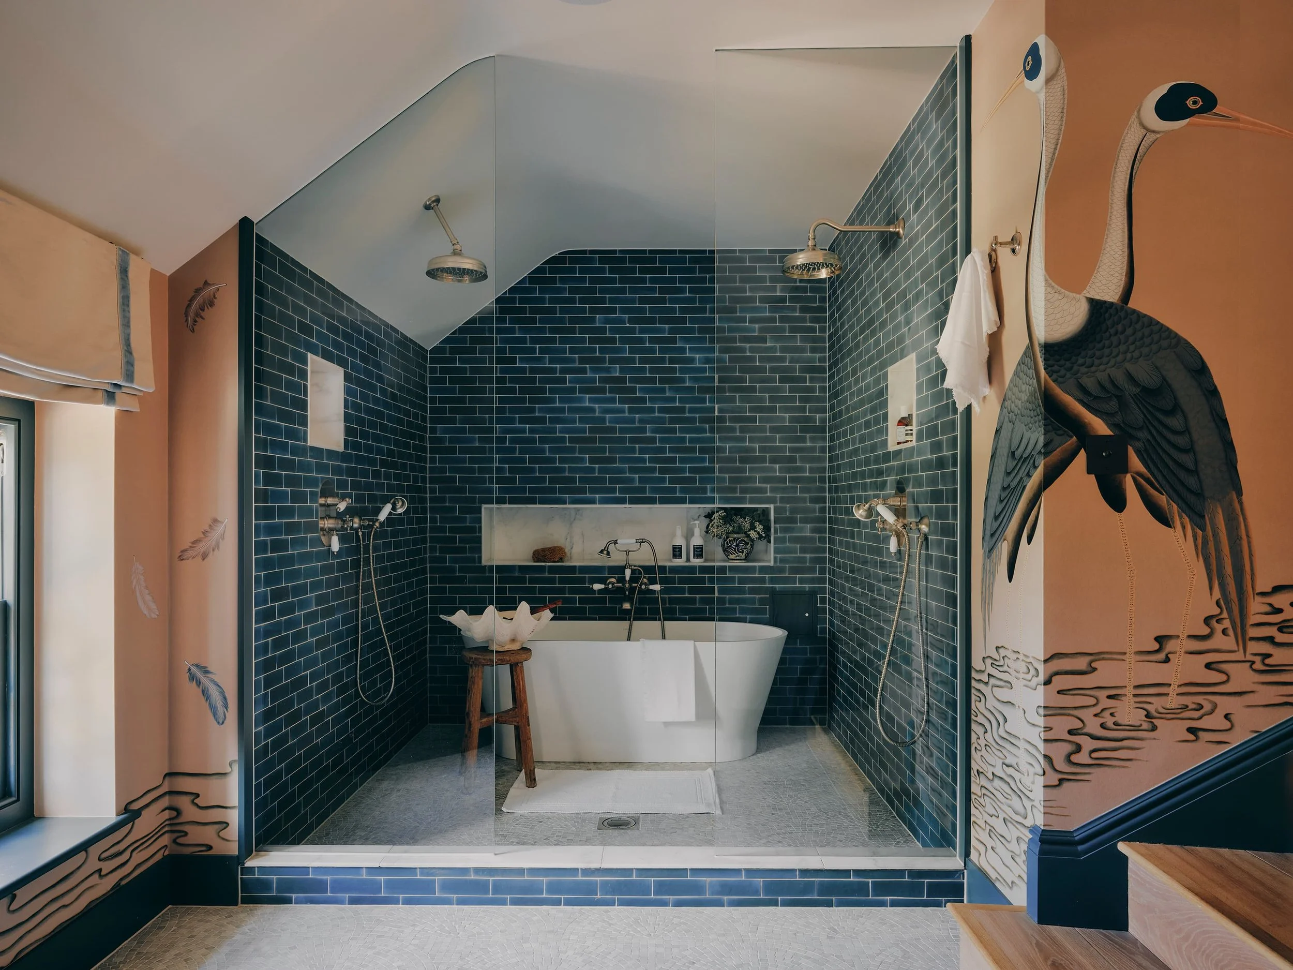
Upstairs, a challenging master en-suite footprint – constrained by existing pipework and eaves height – was reimagined to deliver twin basins, twin showers and a freestanding bath, and is adorned with further hand-painted wallpaper depicting life-size Sarus cranes.
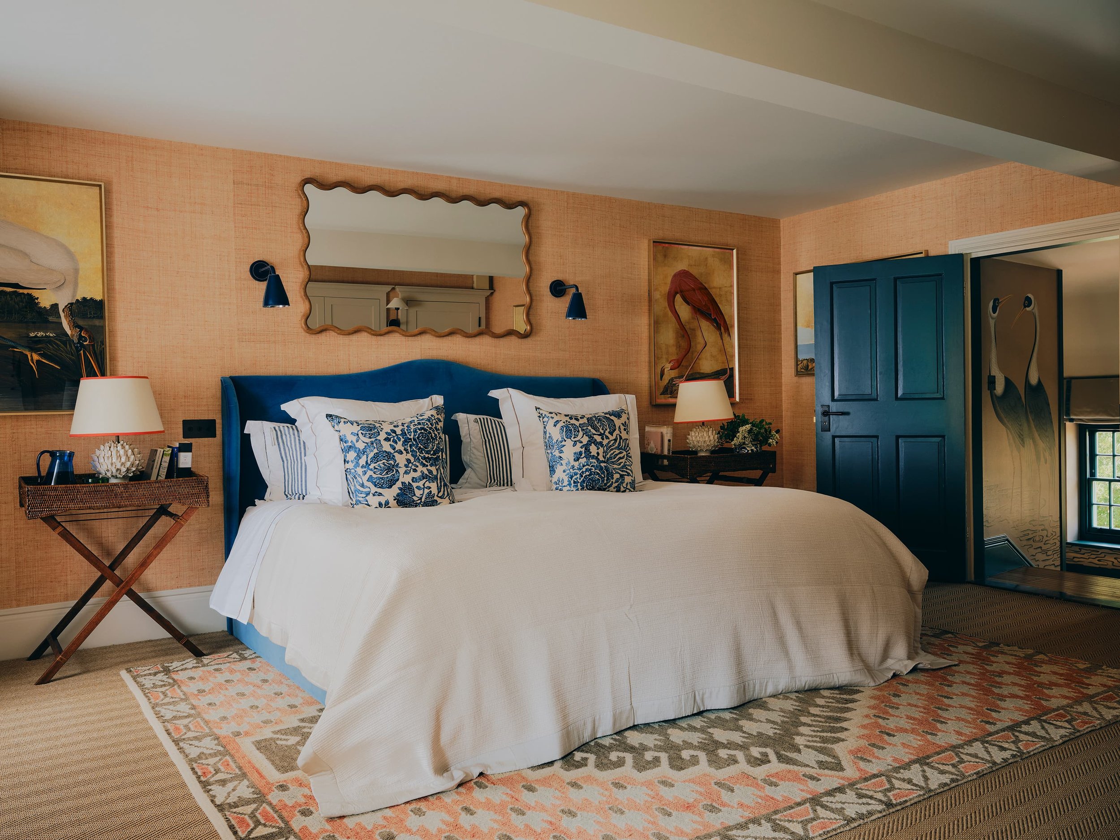
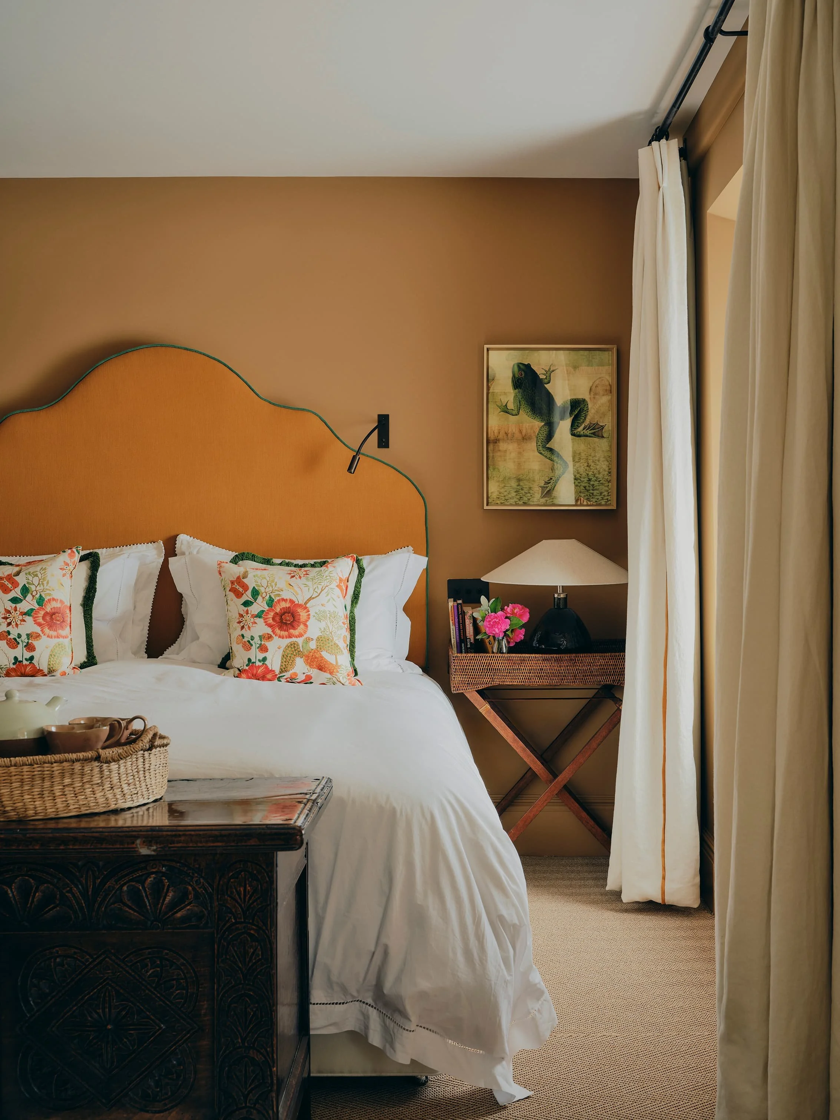
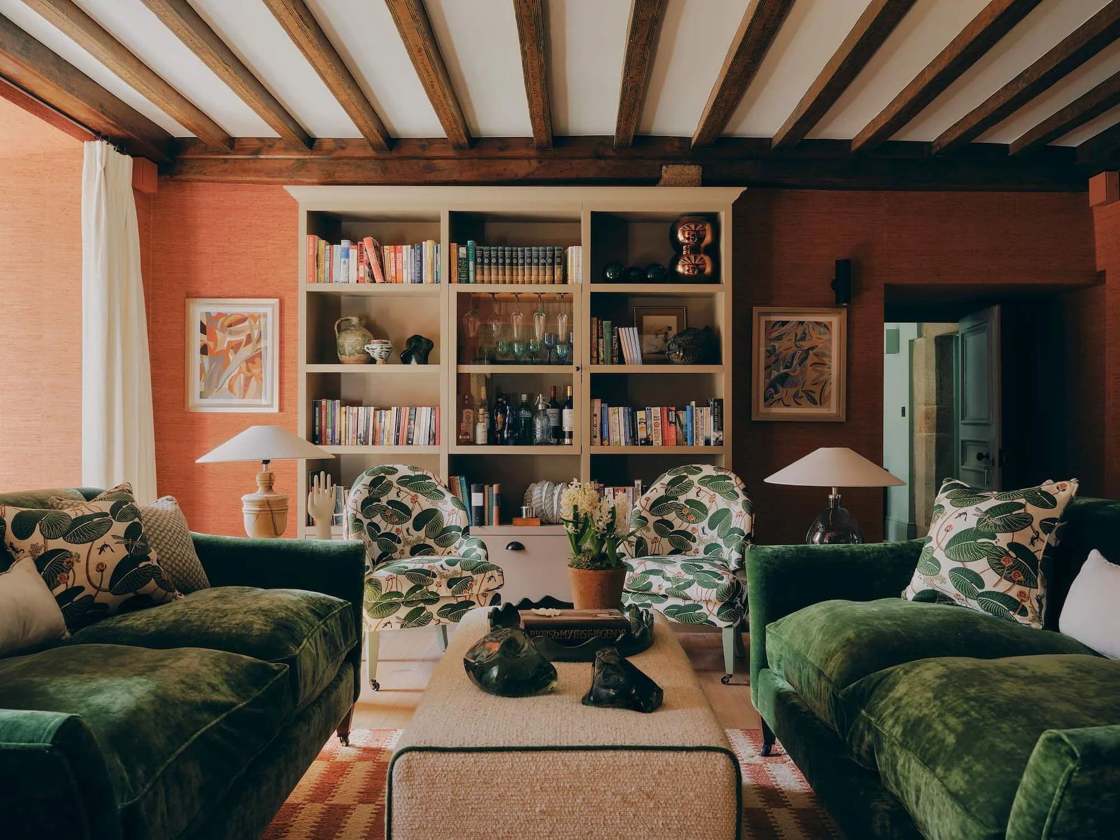
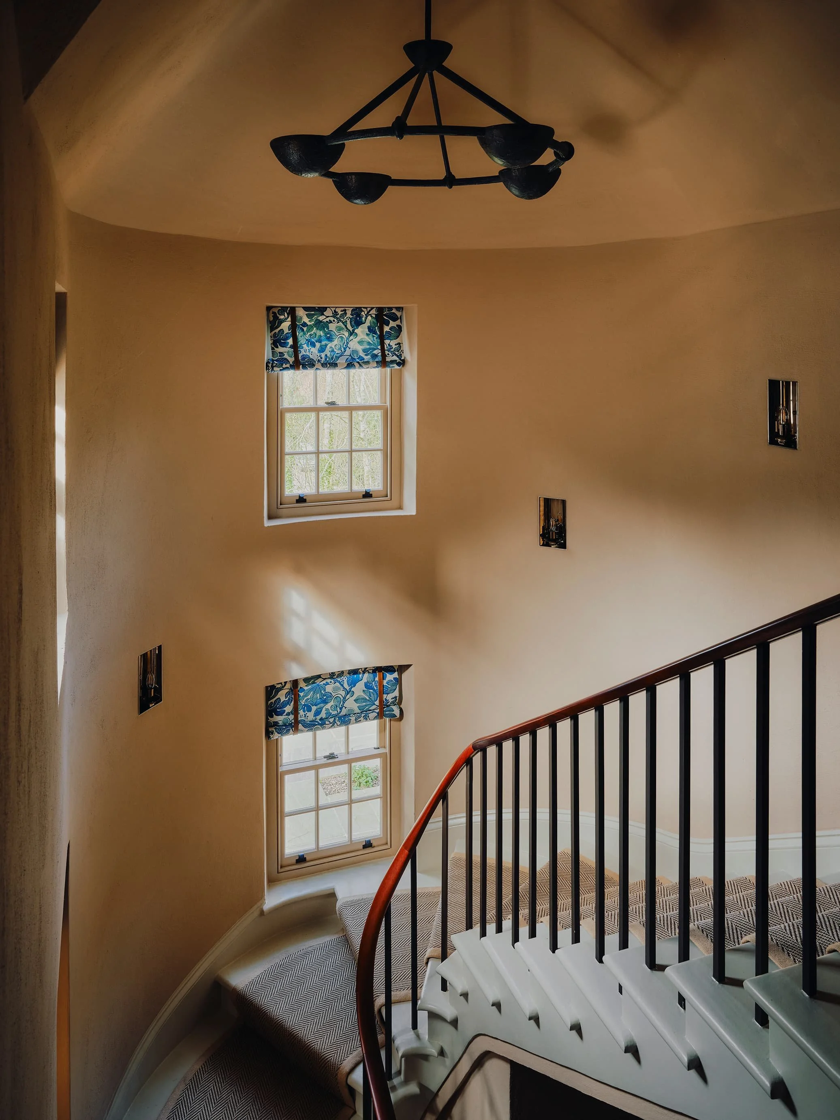
Colour and texture were guided by a desire for Mediterranean light and warmth. A classic neutral foundation was layered with joyful, naturally inspired hues – Aegean blues, sunshine yellows, mossy greens and sunset-tinged oranges – creating continuity from room to room so the eye is gently held and guided throughout. The result is a house that now flows easily, feels purposeful in every space, and connects fully to its landscape while remaining steeped in personality and reverence towards its historic roots.